<-- style PDP --> 540 Weir Avenue, Oakville - Detached for sale for $2,948,000
  • new
  • for sale

540 Weir Avenue

Oakville, Ontario, L6L 4X4 - West

$2,948,000

  • Neighbourhood

    West

  • Major Intersection

    Maplehurst, Wellington, Weir

  • Listed Since: 8 day(s)

  • Last update: 7 day(s) ago

Overview

  • Property Type

    Detached, 2-Storey

  • Bedrooms

    4 + 1

  • Bathrooms

    5

  • Basement

    Full + Finished

  • Kitchen

    1

  • Total Parking

    8 (2 Attached Garage)

  • Lot Size

    70.01x10⁸ (Feet)

  • Taxes

    $12,252.00 (2025)

  • Type

    Freehold

Property Description

Property description for 540 Weir Avenue, Oakville

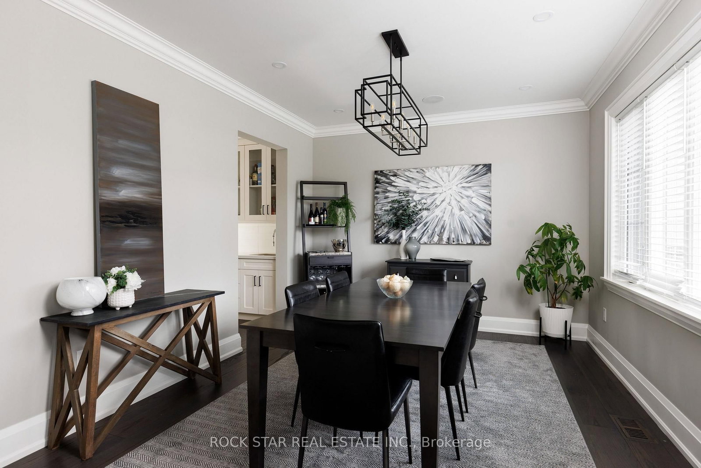
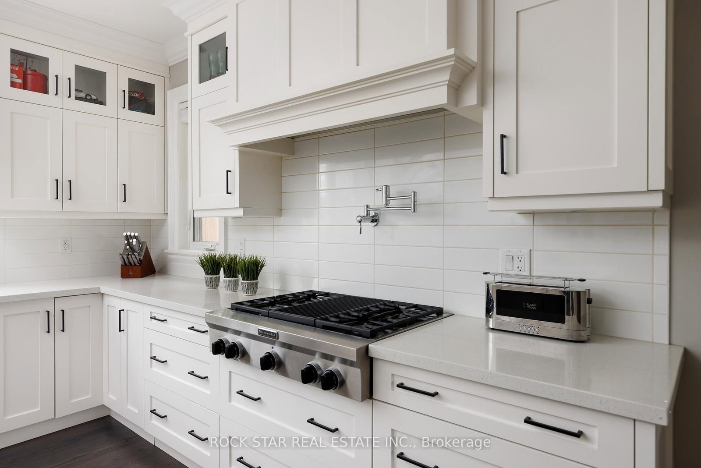
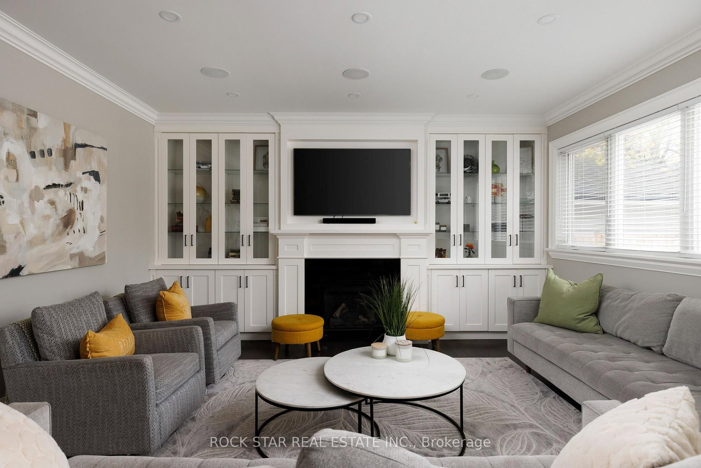
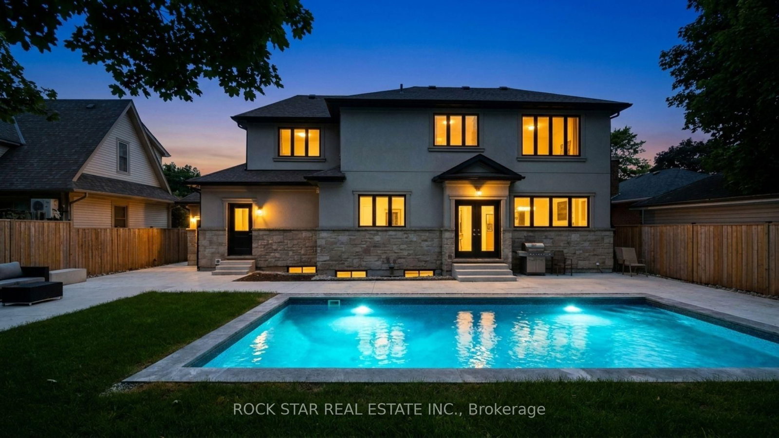
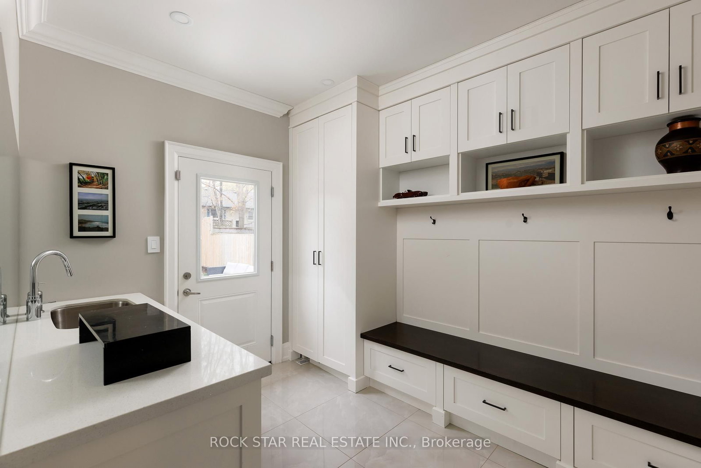
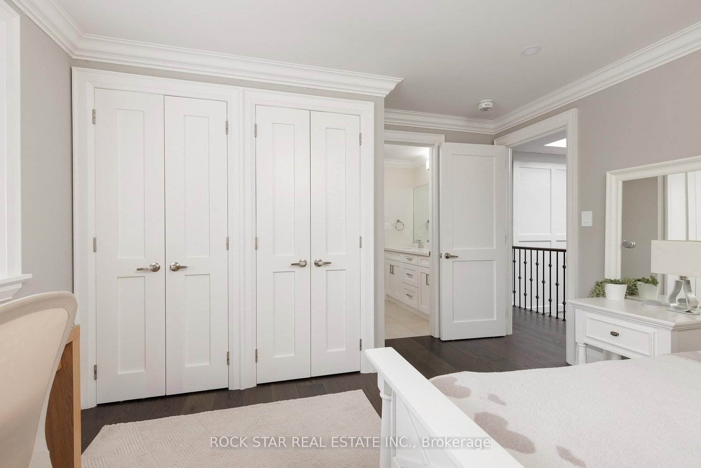
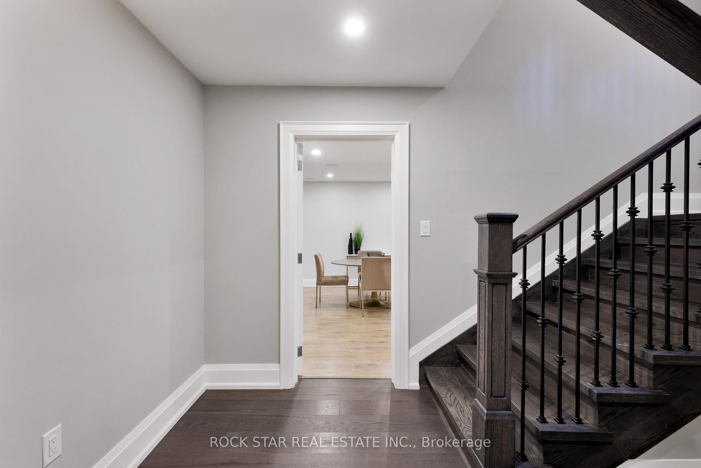
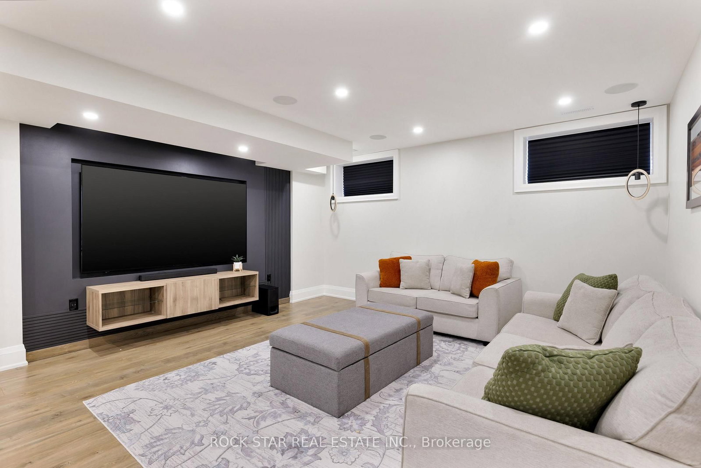
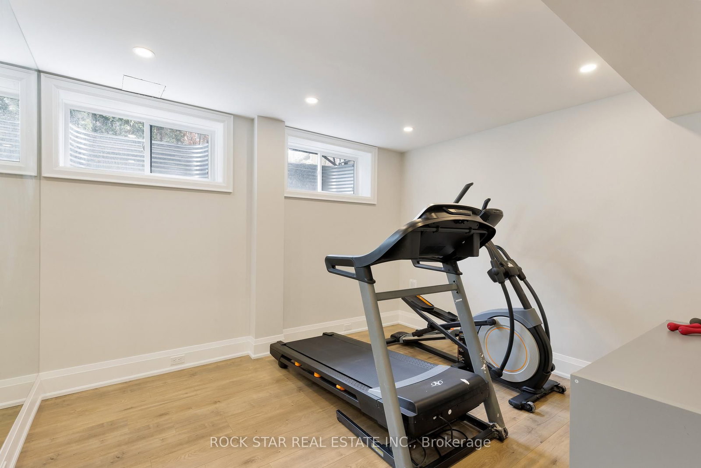
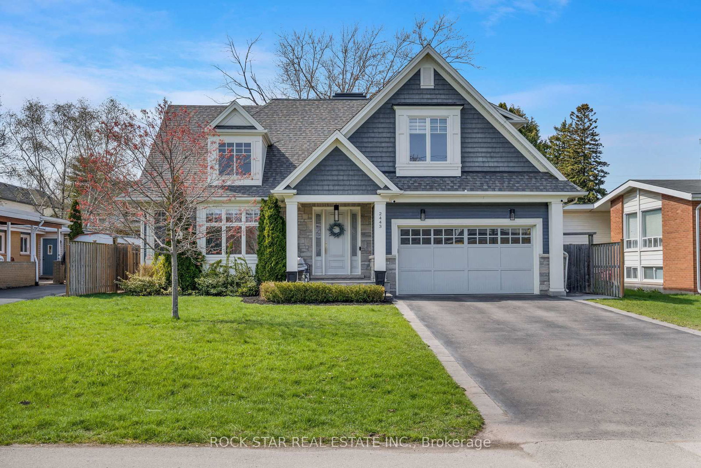
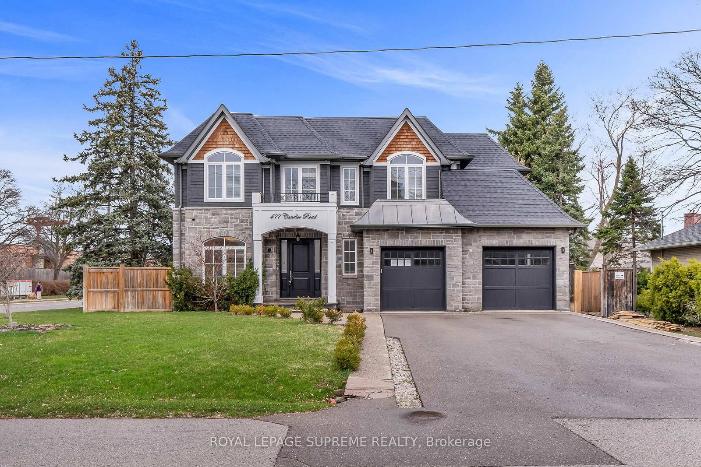
Designed by Keeren Design & built by VersaCorp, this exceptional custom residence is set on a private, mature 70-foot-wide lot in sought-after South West Oakville. Framed by established landscaping, the property offers remarkable privacy & an outstanding connection to its outdoor spaces, highlighted by a saltwater pool completed in 2023 & a professionally finished lower level completed the same year. Timeless architecture, quality craftsmanship & thoughtful updates combine to create a home that is both refined & highly functional. The main level is designed for effortless everyday living & entertaining, featuring soaring ceilings, hardwood flooring, custom millwork, built-in speakers & all-new lighting that create a bright, contemporary atmosphere throughout. Formal living & dining rooms provide elegant spaces for hosting, while the open-concept family room flows seamlessly into the chef's kitchen, complete with custom cabinetry, a large centre island & walk-in pantry. A dedicated main-floor office offers an ideal work-from-home environment, while the mudroom provides practical everyday convenience. The second level features four generously sized bedrooms, each with direct access to a bathroom, allowing family members & guests to enjoy privacy & comfort without leaving their personal space. Skylights introduce natural light throughout the upper level, while the second-floor laundry room adds another layer of convenience to daily living. The professionally finished lower level significantly expands the home's functionality with a media room, spacious recreation room, wet bar, fireplace, dedicated office or gym, an additional bedroom with its own private washroom & abundant storage. Together, these spaces create a flexible extension of the home suited to entertaining, extended family living, fitness or quiet retreat. A rare offering where architecture, privacy & modern family living come together on one of South West Oakville's most desirable streets.

Listed by ROCK STAR REAL ESTATE INC.

  • MLS #

    W13569862

  • Sq. Ft

    3000-3500

  • Sq. Ft. Source

    MLS

  • Lot Irregularities

    n/a

  • Year Built

    Available Upon Request

  • Pool

    Inground, Salt

  • Drive

    Pvt Double

  • Garage

    Attached, 2 spaces

  • Total Parking

    8

  • Family Room

    Y

  • Den

    Y

  • Exterior

    Stone

  • Fireplace

    Y

  • Roof

    Asphalt Shingle

  • Foundation

    Concrete

  • Elevator

    n/a

  • Water View

    n/a

  • Laundry Level

    Upper

  • Heat

    Forced Air

  • A/C

    Central Air

  • Water

    Municipal

  • Water Supply

    n/a

  • Sewers

    Sewers

  • Central Vac

    N

  • Br

    3.76 x 3.2 ft 2nd level

  • Pantry

    2.13 x 1.88 ft Main level

  • Living

    3.56 x 3.43 ft Main level

  • Mudroom

    3.33 x 2.69 ft Main level

  • Kitchen

    4.83 x 4.52 ft Main level

  • Br

    4.47 x 3.28 ft 2nd level

  • Dining

    4.52 x 3.61 ft Main level

  • Br

    3.05 x 3.05 ft Lower level

  • Primary

    4.8 x 4.32 ft 2nd level

  • Common Rm

    6.7 x 3.6 ft Lower level

  • Exercise

    3.35 x 3.35 ft Lower level

  • Laundry

    2.13 x 1.75 ft 2nd level

  • Br

    3.43 x 3.33 ft 2nd level

  • Media/Ent

    4.5 x 4.5 ft Lower level

  • Family

    4.83 x 4.47 ft Main level

  • MLS #

    W13569862

  • Sq. Ft

    3000-3500

  • Sq. Ft. Source

    MLS

  • Lot Irregularities

    n/a

  • Year Built

    Available Upon Request

  • Pool

    Inground, Salt

  • Drive

    Pvt Double

  • Garage

    Attached, 2 spaces

  • Total Parking

    8

  • Family Room

    Y

  • Den

    Y

  • Exterior

    Stone

  • Fireplace

    Y

  • Roof

    Asphalt Shingle

  • Foundation

    Concrete

  • Elevator

    n/a

  • Water View

    n/a

  • Laundry Level

    Upper

  • Heat

    Forced Air

  • A/C

    Central Air

  • Water

    Municipal

  • Water Supply

    n/a

  • Sewers

    Sewers

  • Central Vac

    N

  • Br

    3.76 x 3.2 ft 2nd level

  • Pantry

    2.13 x 1.88 ft Main level

  • Living

    3.56 x 3.43 ft Main level

  • Mudroom

    3.33 x 2.69 ft Main level

  • Kitchen

    4.83 x 4.52 ft Main level

  • Br

    4.47 x 3.28 ft 2nd level

  • Dining

    4.52 x 3.61 ft Main level

  • Br

    3.05 x 3.05 ft Lower level

  • Primary

    4.8 x 4.32 ft 2nd level

  • Common Rm

    6.7 x 3.6 ft Lower level

  • Exercise

    3.35 x 3.35 ft Lower level

  • Laundry

    2.13 x 1.75 ft 2nd level

  • Br

    3.43 x 3.33 ft 2nd level

  • Media/Ent

    4.5 x 4.5 ft Lower level

  • Family

    4.83 x 4.47 ft Main level

Thinking of Selling?

Find Out Your Home’s Value in Today’s Market!

No Email or Signup is required to view your home estimate.

estimate your home value

Contact Manoj Kukreja

Sales Representative,
Century 21 People’s Choice Realty Inc.,
Brokerage
(647) 576 - 2100

Manoj profile avatar

Open house for 540 Weir Avenue, Oakville

Property Open House

Property History

Property history for 540 Weir Avenue, Oakville

This property has been sold 6 times before. Create your free account to explore sold prices, detailed property history, and more insider data.

Sign In / Register

Inventory Graph

10 9 8 7 6 5 4 3 2 1 0 6 Months of inventory SELLER'S Market BALANCED Market BUYER'S Market

Mortgage Calculator

This data is for informational purposes only.

Mortgage Payment per month

Principal Amount

Interest

Total Payable

Amortization

Amortization

Closing Cost Calculator

This data is for informational purposes only.

Closing Cost Total for this property

Total Cash flow for purchasing this property

Down Payment(%)*
Additional information

Provincial Land Transfer Tax

Ontario Land Transfer Tax Rebate

Toronto Land Transfer Tax

Toronto Land Transfer Tax Rebate

PST on CMHC Insurance Premium

Lawyer Fees

$2,825

Government Registration Fee's

$164

Title Insurance

Closing Cost Total

Total Cash flow for purchasing this property

Provincial Land Transfer Tax

Ontario Land Transfer Tax Rebate

Toronto Land Transfer Tax

Toronto Land Transfer Tax Rebate

PST on CMHC Insurance Premium

Lawyer Fees

$2,825

Government Registarion Fee's

$164

Title Insurance

Down Payment(%)*

* A down payment of less than 20% is permitted only for first-time home buyers purchasing their principal residence. The minimum down payment required is 5% for the portion of the purchase price up to $500,000, and 10% for the portion between $500,000 and $1,500,000. For properties priced over $1,500,000, a minimum down payment of 20% is required.

Thinking of Selling?

Find Out Your Home’s Value in Today’s Market!

No Email or Signup is required to view your home estimate.

estimate your home value

Contact Manoj Kukreja

Sales Representative, Century 21 People’s Choice Realty Inc., Brokerage
(647) 576 - 2100

Manoj profile avatar

Recent Sold Listings in West, Oakville

Popular Cities